Structural Steel Detailing
Focused on shop drawing production, 3D modeling, and submittal/revision workflows.

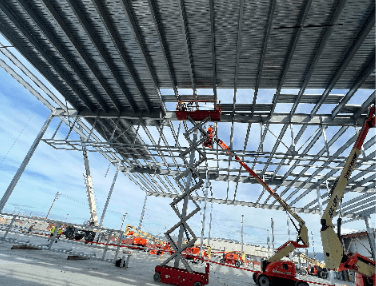
Service overview
Our Structural Steel Detailing services deliver precision-engineered shop drawings, erection plans, and fabrication documents that translate design intent into buildable reality. With deep expertise in complex structural systems, our team ensures every connection, member, and assembly is detailed for accuracy, efficiency, and code compliance.
Using industry-leading software and rigorous quality control processes, we produce detailed drawings that eliminate ambiguity on the shop floor and in the field. Our detailers work collaboratively with engineers, fabricators, and erectors to ensure seamless communication throughout the project lifecycle.
From simple structural frames to complex multi-story buildings and industrial facilities, we provide complete detailing packages that keep projects on schedule and within budget.
Key Features
Tekla Structures & SDS/2 Detailing High-precision 3D modeling and shop drawing production for fabrication-ready output.
Shop Drawing Production Complete anchor bolt plans, erection drawings, and piece mark schedules tailored to fabricator requirements.
Connection Design Coordination Detailed connection drawings with coordination between structural engineer of record and detailing team.
Quality Control Review Multi-stage review process to catch errors before documents reach the shop floor.
Capabilities & Features
Structural Modeling
Full 3D model development
Member and connection modeling
Clash detection and resolution
Drawing Production
Anchor bolt and base plate plans
Erection and placement drawings
Individual piece mark shop tickets
Project Coordination
Engineer of record coordination
RFI management and tracking
Revision control and document management